Search

Leave a Message

Thank you for your message. We will be in touch with you shortly.

Explore Our Properties

Property Description

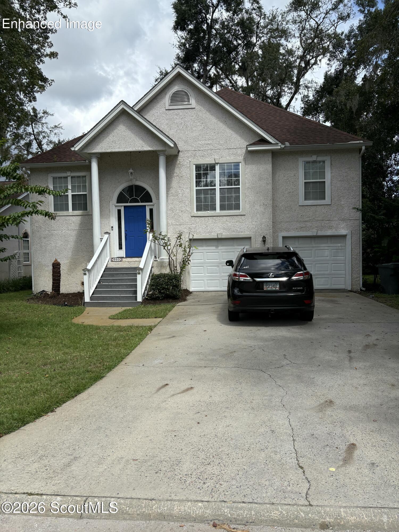
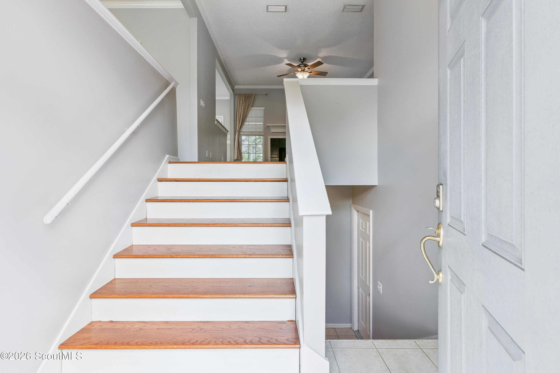
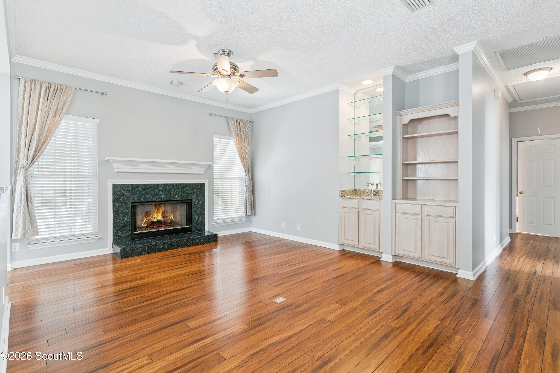
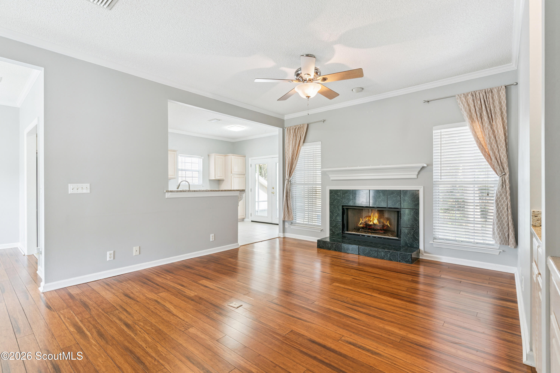
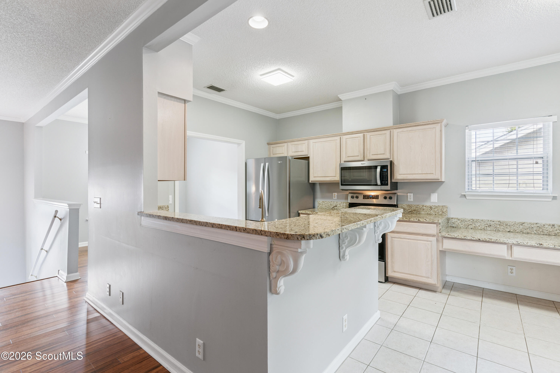
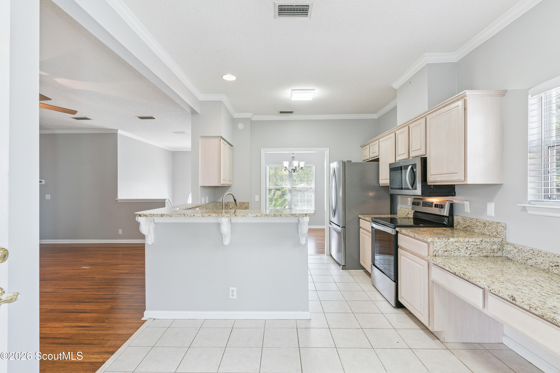
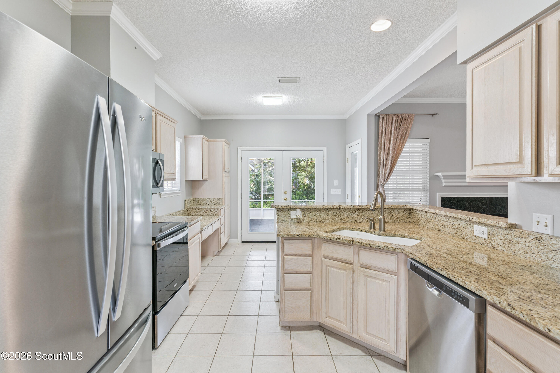
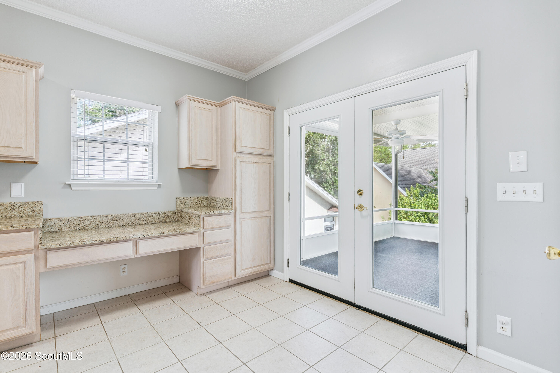
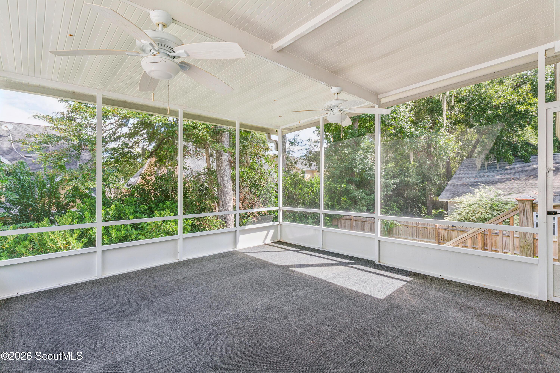
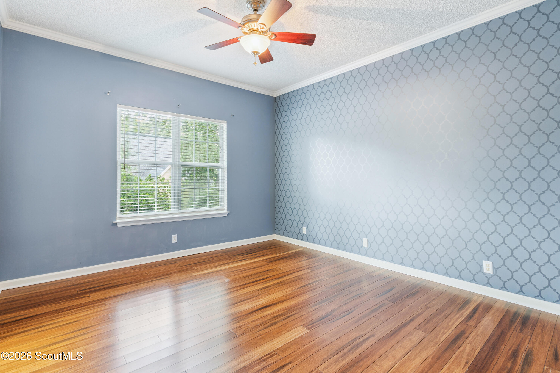
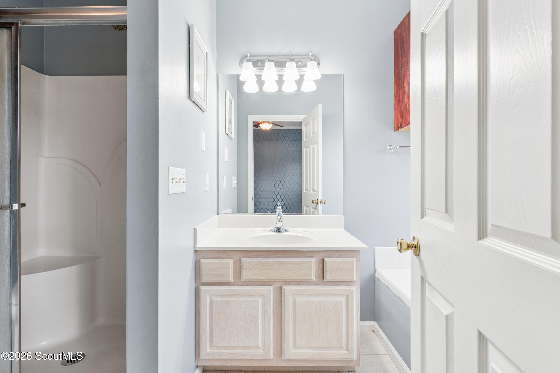
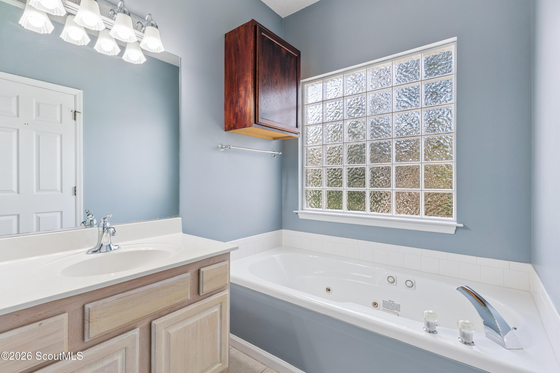
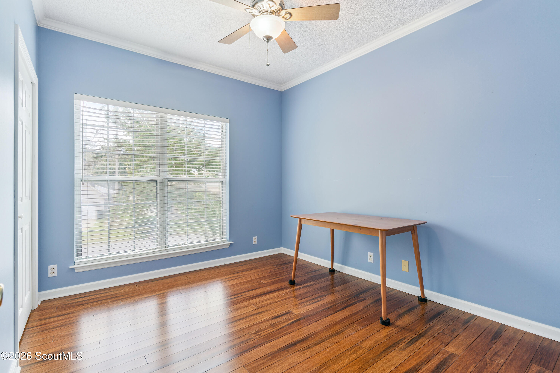
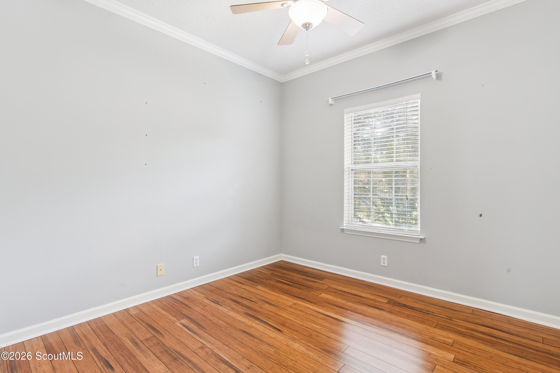
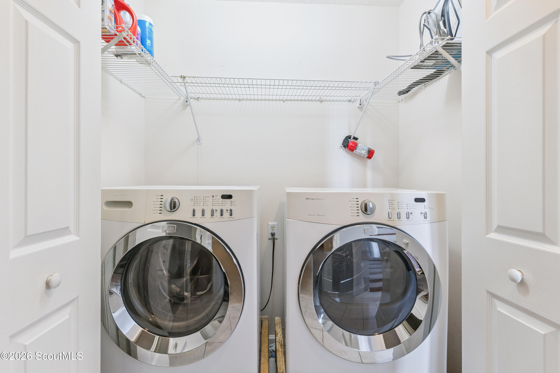
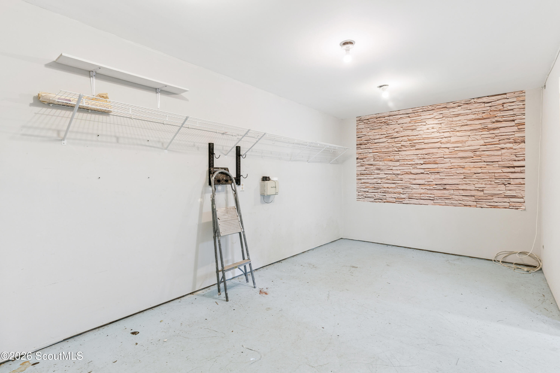
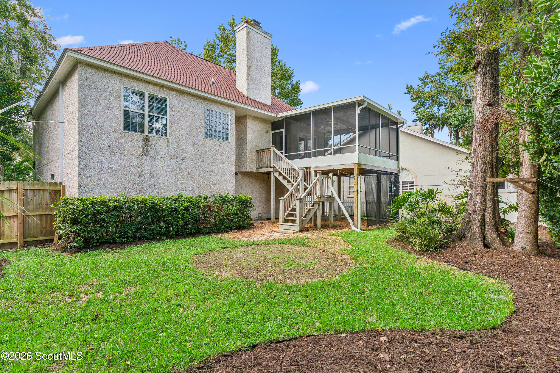
Call 912-617-1224 to schedule your personal viewing of The Perfect Family Home, with Separate Ground Level Suite and tucked in a Quiet Cul-de-Sac. The Timeless Tabby exterior provides an Island Appeal to this Raised Ranch design with an open Stairway to the Very Open Main level. The "True" Great Room is complete with a Gas Log Fireplace for those cool Fall evenings and complimented with Built-ins and a Wet bar. This is all open to the Kitchen and Dining. The Kitchen is complimented with stone counters, almost new stainless appliances, Breakfast Bar, Pantry, a dedicated desk/ workspace, and French doors that open to a very Spacious Screened Porch, overlooking the Private Backyard. The Primary Suite easily accomodates King size furnishings and the Main Bath features a large jetted tub and glass block window for the perfect Spa-like Experience! The lower level features a very spacious Teen or M-I-L Suite complete with Full Bath and Separate Entry door. The added functionality of the lower level includes a 19' x 9' workshop/storage area and Over Sized two car Garage. Lease Details include: Security deposit of $3,800. Tenants are required to carry renter's insurance. Appliances: The included washer and dryer convey in "as-is" condition. If tenant prefers their own, existing units will be removed. One owner is a licensed realtor and related to listing agent.

Overview

Property Status
For Lease
Lot Size
6,098.4 Sq.Ft.
MLS ID
2002693
Property Type
Residential
Year Built
1996

Features & Amenities

Neighborhood
St. Simons Island
Garage Spaces
2.0
Water Source
Public
Utilities
Cable Available, Electricity Available, Natural Gas Available, Sewer Available, Water Available, Underground Utilities
Roof
Asphalt, Shingle
Lot Features
Back Yard, Cul-De-Sac, Full Size Lot, Landscaped, Wooded, Yard Well
Parking
Driveway, Garage Door Opener, Paved
Heat Type
Central, Electric, Heat Pump
Air Conditioning
Ceiling Fan(s), Central Air, Heat Pump
Fireplace
Family Room, Gas Log
Appliances
Dishwasher, Disposal, Dryer, Electric Range, Ice Maker, Microwave, Refrigerator, Washer
Other Interior Features
Breakfast Bar, Built-in Features, Ceiling Fan(s), In-Law Floorplan, Painted Woodwork, Pantry, Primary Suite, Rear Stairs, Separate Shower, Soaking Tub, Walk-In Closet(s), Wet Bar, Other
Sewer
Public Sewer
Substructure
Slab
Security Features
Smoke Detector(s)
Elementary School
Oglethorpe
Middle School
Glynn Middle School
High School
Glynn Academy
Lease Price
$3,800/mo
Lease Term
12 MONTHS

Downloads

107 Musgrove Place, St. Simons Island

Schedule a Tour

We would love to help you see this beautiful home! As a full-service brokerage, we can help you tour. Please submit an offer, and answer questions about the buying process.

Thank you

for your interest in 107 Musgrove Place, St. Simons Island, St Simons Island, GA 31522

107 Musgrove Place, St. Simons Island
Navigate
St. Simons Island

Explore St. Simons Island

read more
107 Musgrove Place, St. Simons Island
explore in 3d

I'm Interested In

107 Musgrove Place, St. Simons Island

or
  • CallLinda Williams

    License #153462

    (912) 617-1224
  • Follow Us On Instagram